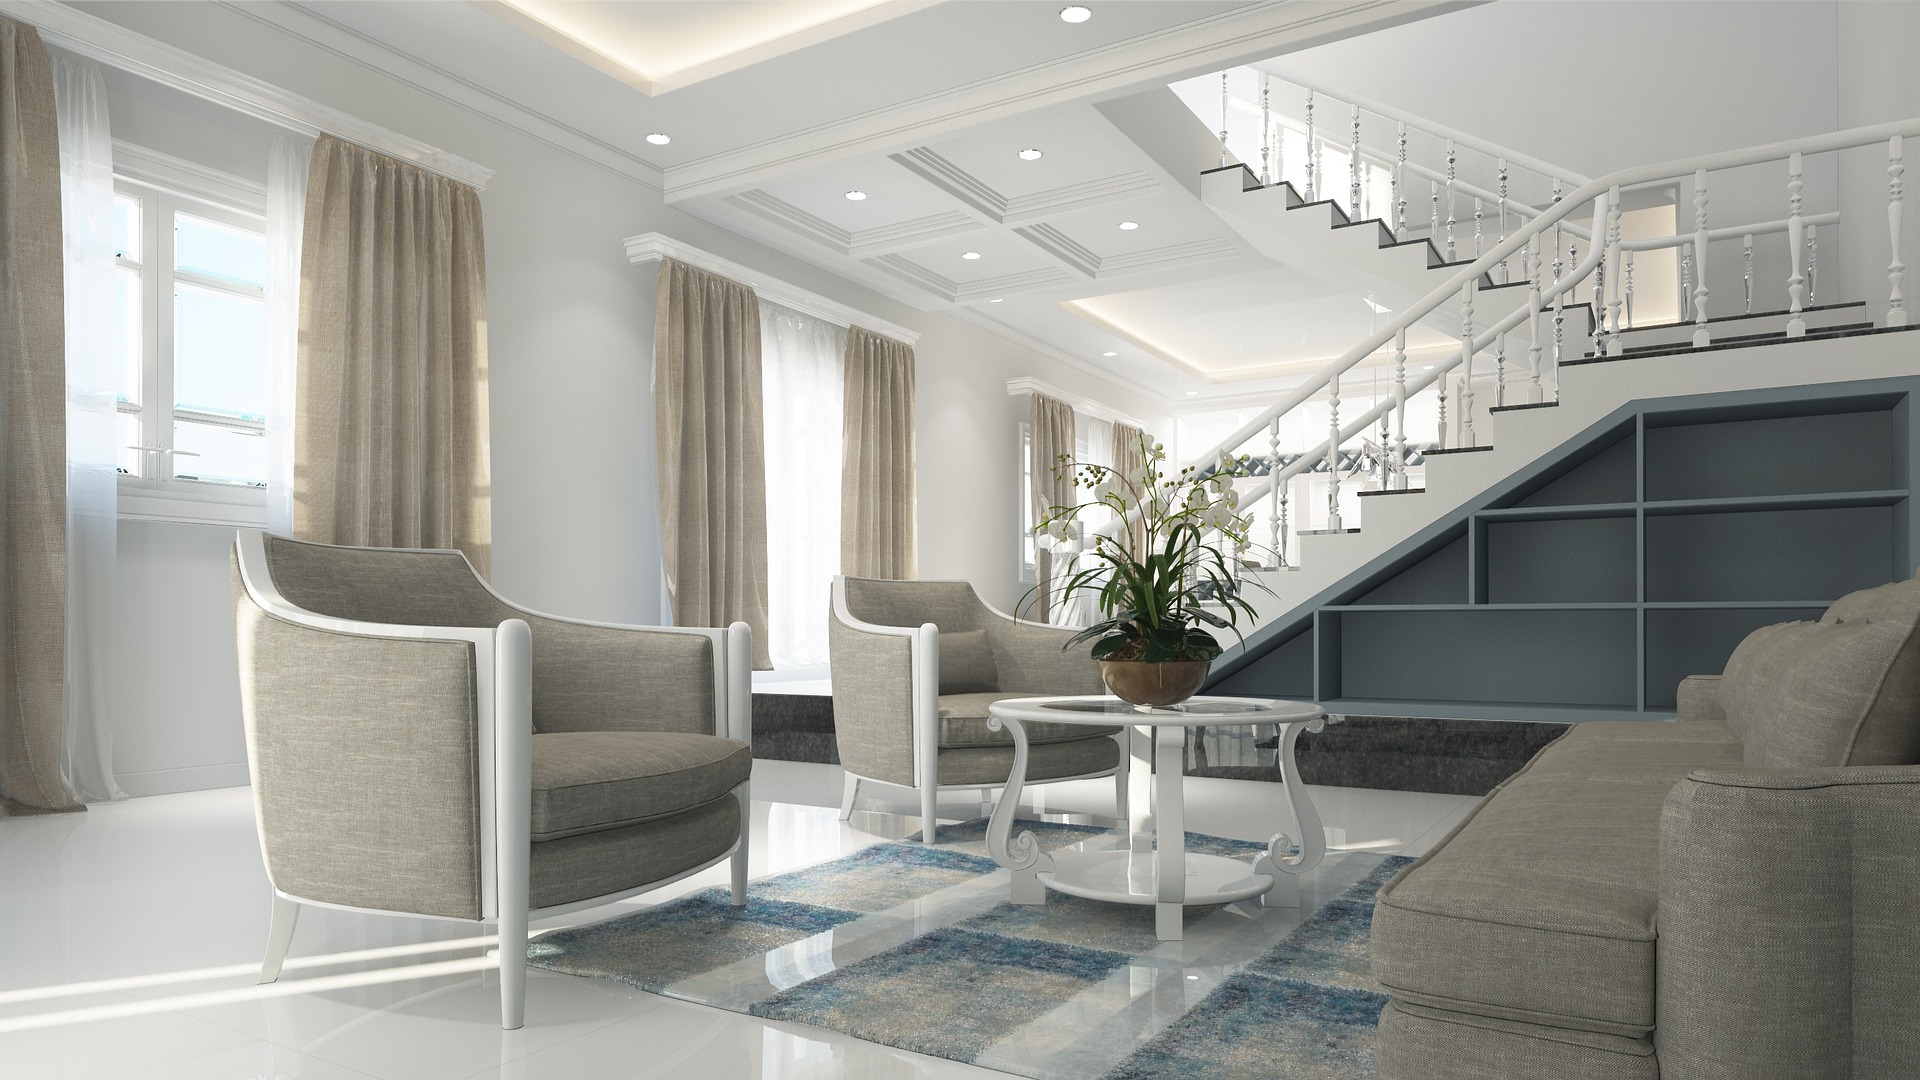
Small Space, Big Impact: Decorating Ideas for Apartments and Compact Rooms A small room becomes difficult to decorate when every piece is chosen independently. A sofa is bought because it fits the wall, a desk is squeezed beside it, a storage cabinet fills the remaining corner, and suddenly there is barely enough space to walk. The problem is often not the amount of furniture. It is the relationship between furniture, circulation, storage, light, and the activities the room needs to support.
The best small-space decorating plan starts with measurements and priorities rather than shopping. Decide what the room must do, protect the paths you need to walk through it, and then choose pieces that perform more than one job where possible. The goal is not to make a 400-square-foot apartment look like an 800-square-foot home. It is to make every square foot useful without making the room feel overloaded.
Start With a Measurement Plan Before buying furniture, measure the room’s length and width, ceiling height, doors, windows, radiators, outlets, and any fixed features that cannot move. Also measure the width and height of the route used to bring furniture into the home. A sofa that fits the room can still be impossible to get through a narrow stairwell or doorway.
Make a simple floor plan on paper. Mark the door swing, then draw the major furniture pieces to scale. You do not need professional design software; even graph paper works. This exercise quickly reveals whether a proposed layout leaves enough space to move around.
As a practical starting point, aim for a comfortable walking path of roughly 30–36 inches where the room allows it. Tighter clearances may be workable in a genuinely compact apartment, but avoid placing furniture where people have to turn sideways every time they pass. For frequently used drawers and cabinet doors, allow enough room for them to open without blocking the main route.
Think in Zones, Not Full-Size Rooms A studio apartment does not need miniature versions of a living room, office, dining room, and bedroom. Instead, give each activity a defined zone.
For example, a 300–400 square-foot studio might use one wall for sleeping, a compact sofa opposite it for lounging, and a narrow desk near a window for work. A rug can visually define the seating area, while a pendant or task lamp identifies the work zone after dark. The zones feel separate without requiring walls that consume valuable floor area.
The same approach works in a small bedroom. If the room also needs to function as a workspace, position the desk where it does not interfere with the bed’s circulation. A shallow wall-mounted desk can be useful when a full-depth office desk would make the room feel blocked.
The important question is: What activities must happen here every day? Design around those activities first. Guest seating, decorative storage, and occasional-use furniture come afterward. Choose Furniture by Footprint, Not Just Appearance A common small-room mistake is measuring only the furniture itself. You also need to measure the space it occupies when people are using it.
A dining table may be only 30 inches deep, but chairs need additional room behind them. A recliner needs clearance when opened. A storage ottoman may fit perfectly beside a sofa but become an obstacle if it has to be moved every time someone walks through the room.
Use a simple furniture test before purchasing: measure the proposed footprint with painter’s tape on the floor. Put the tape around the sofa, bed, table, or desk and walk through the room normally. Open imaginary drawers. Pull out an imaginary chair. If the taped layout already feels awkward, the real furniture will not solve the problem.
For small rooms, pieces with visible legs, slim profiles, or open space underneath can sometimes feel lighter than bulky furniture extending all the way to the floor. This is a visual choice, not a rule: storage needs may justify a more substantial piece. Use Mirrors Strategically, Not Everywhere
Mirrors can make a compact room feel brighter and visually deeper because they reflect whatever is in front of them. But placement matters more than simply adding a mirror. A large mirror opposite or near a window can reflect daylight and a pleasant view. A mirror facing a cluttered storage area will simply reflect the clutter. Before hanging one, stand where the mirror will go and look at the reflection from normal sitting and standing positions.
Scale matters too. A tiny mirror above a large sofa can look disconnected, while a larger floor mirror may become a useful full-length dressing mirror as well as a decorative element. In a narrow entry, a tall mirror can be especially practical because it combines a final outfit check with a strong vertical element.
Avoid the claim that a mirror literally doubles a room’s size. It does not change the floor area. Its value is visual: it can increase reflected light and create the impression of additional depth.
Make Every Large Piece Earn Its Footprint In a compact home, multi-purpose furniture is useful when the second function is something you actually need. A storage ottoman can act as seating, a footrest, and hidden storage. A drop-leaf table can serve as a daily workspace and become a dining surface when needed. A bed with drawers can reduce the need for a separate dresser. A narrow console can provide a landing place for keys while also concealing networking equipment or small household items.
But multifunction should not become an excuse to buy complicated furniture. If a transforming table takes five minutes to assemble every time you need it, you may stop using it. Choose the simplest solution that solves a real problem.

Go Vertical, but Keep It Visually Controlled When floor area is limited, vertical storage can reclaim useful space. Tall bookcases, floating shelves, wall hooks, pegboards, and wall-mounted cabinets move storage upward instead of outward. However, an entire wall covered with open shelving can make a small room look busier. Use closed storage for visually messy items and reserve open shelves for books and a limited number of objects you actually want to see.
If installing shelves above a desk or sofa, check the manufacturer’s weight limits and use appropriate hardware for the wall type. In rentals, confirm what kinds of holes or anchors the lease allows before drilling. Curtains: Use the Window as a Vertical Opportunity Curtains can change the apparent proportions of a room, but the installation needs to suit the actual window and wall.
A rod placed somewhat above the window frame and extended beyond its sides can allow the fabric to stack beside the glass when open. This can expose more of the window and avoid covering the glass unnecessarily. Full-length panels also draw attention upward.
Measure from the intended rod position to the floor before buying panels. A curtain that is several inches too short can create an accidental horizontal line; a panel that is dramatically too long may require puddling or hemming. In a small room, simple floor-skimming panels are usually easier to maintain.
If a rental does not permit drilling, a tension rod can be useful where the window and frame support that installation. Check the rod’s load rating and avoid assuming every tension system is suitable for heavy curtains. Keep the Color Strategy Simple, Not Bland
A compact room does not have to be white. The useful principle is continuity. When walls, larger furniture, and major textiles are closely related in tone, the eye can move around the room without encountering as many hard visual breaks.
Choose one main neutral or dominant color, one secondary color, and one or two smaller accent colors. Repeat those accents in different materials rather than introducing a new color with every object. For example, a warm cream wall, medium wood furniture, muted green textiles, and a small amount of black hardware can create contrast without making the room feel fragmented. The same strategy works with cooler grays, pale blues, natural wood, and a darker accent.
This is a guideline rather than a formula. A small room can successfully use dark or saturated colors when the overall composition is deliberate. Lighting Is Part of the Floor Plan Small rooms often have one ceiling fixture and several dark corners. Instead of relying on that single source, plan lighting around the zones you created.
A desk needs useful task lighting. A reading chair benefits from a nearby floor or table lamp. A sofa area may need softer ambient light. Under-cabinet or wall lighting can help in a compact kitchen where counter space is limited.
Rather than placing lamps randomly, ask what you do in each part of the room after sunset. The answer tells you where the useful light belongs. Warm light can create a comfortable evening atmosphere, while a task area may need a different light level or color temperature depending on the work being done. There is no universal bulb setting that makes everyone more productive or every room look better, so test the actual space and choose according to function and preference.
A Worked Example: A 10 × 12-Foot Living Room Consider a 10 × 12-foot living room with one door, one window, a two- or three-seat sofa, a television, and a small work requirement. First, mark a roughly 30–36-inch walking route from the door toward the main part of the room. Put the sofa against the longest practical wall if that leaves the best circulation. Instead of adding a large coffee table, test a compact storage ottoman. It can provide a soft surface, extra seating, and hidden storage.
Next, define the seating zone with a rug whose size allows at least the front legs of the sofa to sit on it. A small rug floating entirely in front of the sofa may make the seating arrangement look disconnected. If the room cannot accommodate a larger rug, use the available floor area carefully rather than blocking the walking route.
Place a large mirror where it can reflect the window or another attractive part of the room. Add a slim task lamp near the work zone rather than a second large piece of furniture. Finally, use a few wall-mounted storage elements instead of filling the remaining floor space with cabinets.
The result is not necessarily a room with fewer objects. It is a room where the objects have clearly defined jobs and the main walking path remains open. Small-Space Solutions by Problem
Problem: There is no room for a home office. Try a wall-mounted or drop-leaf desk, a narrow writing surface, or a desk that can close when work is finished. Keep the chair size and storage needs in mind; a tiny desktop is not useful if paperwork has nowhere to go.
Problem: The entry becomes a dumping ground. Use a small wall-mounted hook rail, a shallow shelf, or a narrow console with a dedicated place for keys and everyday items. Keep the floor clear near the door.
Problem: The bedroom has no dresser space. Use under-bed storage, a tall narrow wardrobe, or drawer storage that fits beneath existing furniture. Avoid buying containers before measuring the actual available height.

Problem: The room feels dark. Check whether furniture is blocking the window, use curtains that can open fully, clean the glass, and add lighting to the darker zones. A mirror can help reflect existing light, but it should not replace adequate lighting.
Problem: Everything looks crowded. Remove one category of rarely used items before buying another storage unit. More storage is not always the answer; sometimes the room needs fewer things.
Problem: The apartment is rented. Prioritize movable furniture, freestanding storage, removable decor, and reversible lighting solutions. Check the lease before drilling, painting, replacing fixtures, or making other alterations.
Common Small-Space Decorating Mistakes
Buying furniture before measuring. A product’s listed dimensions are only useful when compared with your actual floor plan.
Choosing many tiny pieces. Several small tables and storage units can consume more visual and physical space than one appropriately sized piece.
Blocking natural light. Tall furniture placed directly in front of a window can make the room darker and reduce one of its most valuable resources.
Ignoring doors and drawers. Furniture that technically fits may be unusable if doors cannot open fully.
Using open storage for everything. Visible objects quickly become visual noise in a compact room. Mix open display with concealed storage.
Overusing mirrors. One well-positioned large mirror can be more useful than several small decorative mirrors placed without considering what they reflect.
Choosing miniature furniture just because the room is small. A compact room still needs furniture that is comfortable and functional. The goal is appropriate scale, not making everything as tiny as possible.
A Practical Small-Space Shopping Checklist Before purchasing a major item, write down:
- The maximum width, depth, and height available.
- The walking clearance that must remain open.
- Door, drawer, and cabinet opening requirements.
- Whether the item has to perform more than one function.
- Where it will be stored when not in use.
- How it will enter the apartment.
- Whether the installation is allowed if you rent.
- Whether the item solves an existing problem or simply adds another object.
For decorative purchases, use the same discipline. Measure the wall before buying art or a mirror, check the available floor area before buying a plant stand, and compare the dimensions of storage baskets with the shelves or cabinets where they will live. A Simple Order for Decorating a Compact Room
If you are starting from an empty room, work in this order:
- Measure the room and identify fixed features.
- Decide the activities and zones the room must support.
- Establish the main walking route.
- Place the largest furniture pieces first.
- Add storage where it solves a real shortage.
- Plan task and ambient lighting.
- Add rugs and window treatments to define the space.
- Use a mirror or artwork to strengthen the wall composition.
- Add plants, textiles, and small decorative objects last.
- Remove anything that blocks circulation or has no useful role.
This order prevents a common mistake: decorating every empty corner before deciding whether those corners actually need something. The Takeaway Good small-space design is less about tricks and more about disciplined choices. Measure first, protect circulation, define zones around real activities, and select furniture according to its complete footprint rather than its product photo. Use vertical storage carefully, let mirrors reflect something worthwhile, and plan lighting for the way the room is actually used.
Most importantly, do not try to fill every available surface. Empty space is useful when it allows people to walk, sit, open drawers, work, relax, and clean comfortably. A compact home feels successful when it supports everyday life without requiring constant rearranging.
Disclosure: Some product links in this article are affiliate links. If you purchase through them, Glimerz may earn a commission at no additional cost to you.

