Start With the Main Activity
A furniture layout should support what you do in the room, not simply fill the available walls. Before moving anything, decide what needs to happen there: conversation and television viewing, restful sleep, reading, dining, or several activities in one open space. Then use the room’s doors, windows, outlets, and built-in features to work out which arrangements are realistic.
If you are also trying to make a compact room feel calmer through color, texture, lighting, and storage, see our guide to cozy minimalist home decor for small spaces. This article focuses specifically on where the main furniture pieces should go.
Living Room: Arrange the Seats Around Conversation
Start with the sofa, then position the other seats so people can comfortably talk without twisting awkwardly or shouting across the room. If the television or fireplace is the main focus, angle the primary seats toward it while keeping the arrangement sociable. Where conversation matters more than screen viewing, turn chairs slightly toward the sofa rather than lining every piece up against a wall.
In a medium or large living room, try pulling the sofa away from the wall to create a defined seating group. This can work especially well in open-plan homes, where the back of the sofa helps separate the lounge from the dining area. A slim table behind a floating sofa can provide a landing surface, but only use one if it does not narrow the route through the room.
In a smaller living room, placing the sofa along the longest suitable wall often leaves more usable floor space. Avoid adding extra chairs simply to make the room look complete. One well-positioned chair may be more useful than two seats that block the path or make conversation awkward.
Leave a Comfortable Gap Around the Coffee Table
The coffee table should be close enough to reach from the sofa but not so close that people have to squeeze past it. Around 14–18 inches is a useful starting point; adjust for the table shape, seat depth, and household needs. Before settling on the position, walk through the room and sit down and stand up from each seat to test the arrangement.
Open-Plan Living and Dining: Create a Boundary Without a Wall
In a combined living and dining area, use furniture to suggest where one activity ends and the next begins. Positioning the sofa with its back toward the dining area can create a natural boundary while keeping the room visually open. A narrow console behind the sofa may reinforce that separation, provided there is still comfortable room to walk around it.
Keep the main route between the entrance, kitchen, and seating area as direct as possible. Avoid placing a chair where it interrupts the path to the dining table, and check that dining chairs can be pulled out without hitting the sofa or a wall. An open-backed shelving unit can also distinguish a reading corner or work area, but choose a size that does not make the room feel divided into narrow corridors.
Bedroom: Make the Bed the Starting Point
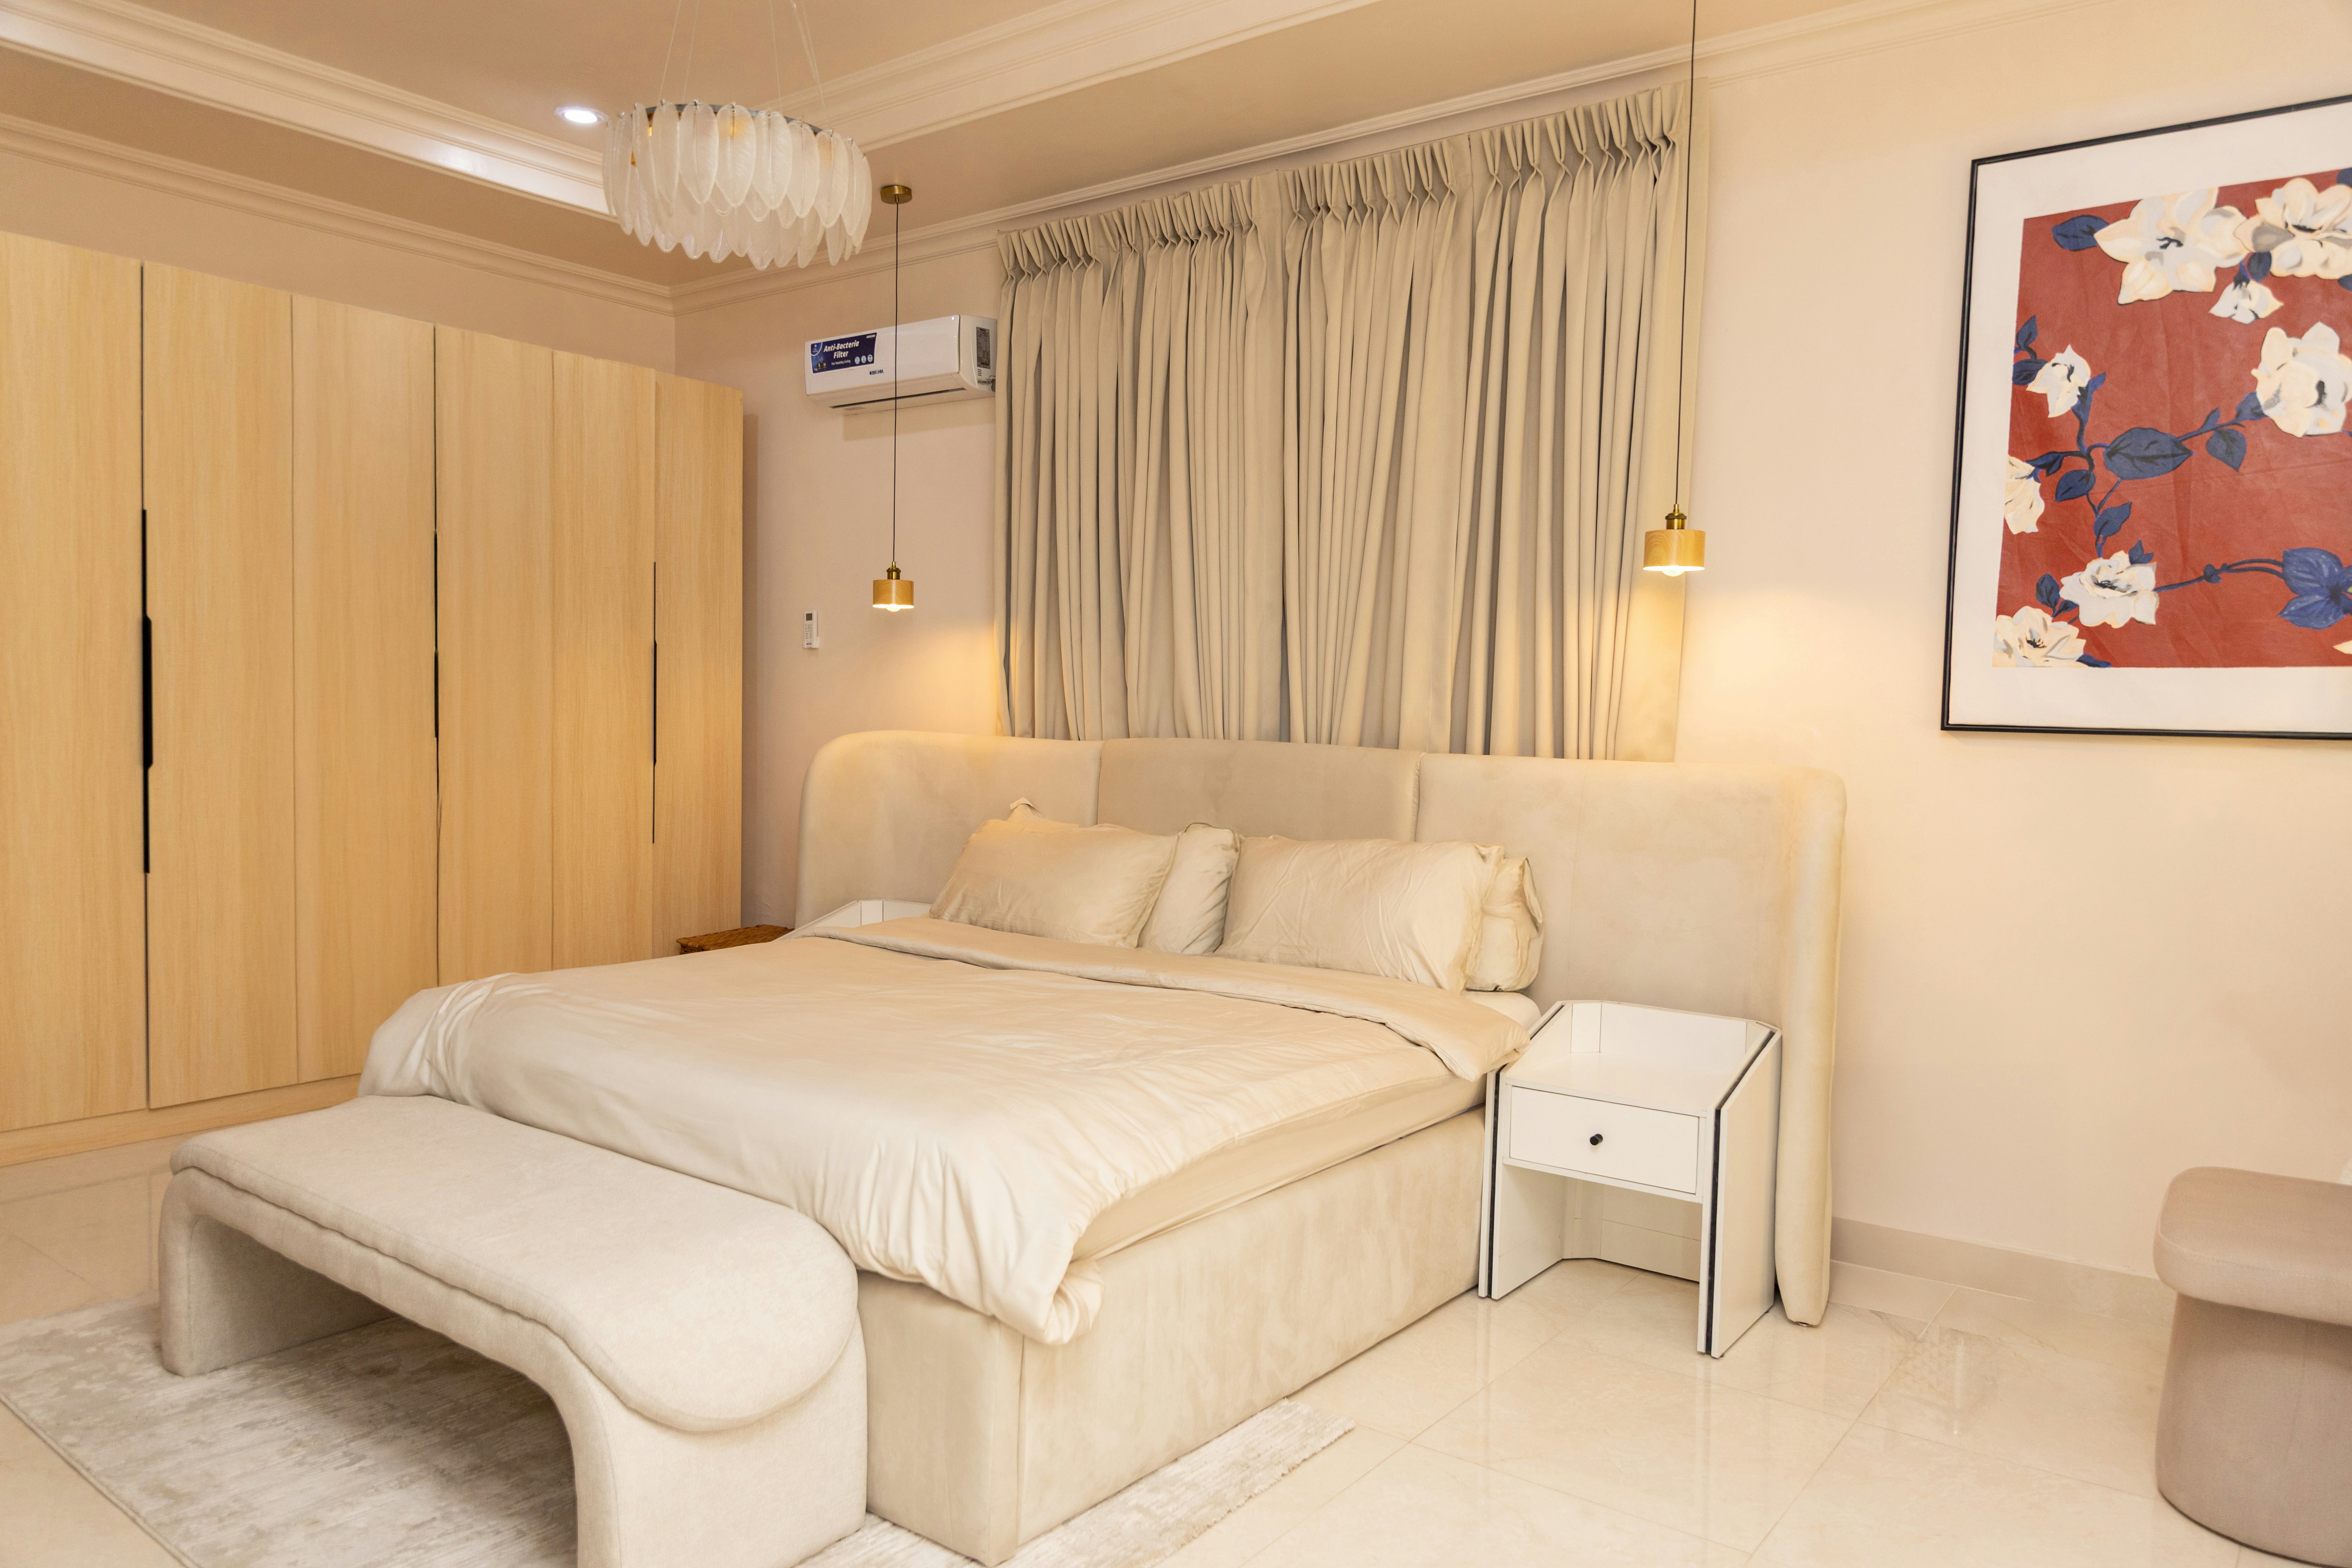
The bed is usually the largest piece in a bedroom, so place it first. Where possible, position the headboard against a solid wall and preserve access to the bed without forcing people to squeeze between furniture. The best position depends on the door, windows, heating fixtures, and room shape; there is no single placement that works for every bedroom.

Try to preserve roughly 24 inches of space beside the bed where the room allows. If that is not possible, prioritize a clear route on the side used most often and avoid forcing bulky nightstands into narrow gaps. Wall-mounted shelves or compact bedside tables can provide a place for essentials without using as much floor space.
Place dressers and wardrobes where their doors and drawers can open fully. Check that they do not block a window, obstruct the bedroom entrance, or create a tight bottleneck at the foot of the bed. If a wardrobe door opens into a walkway, changing its position or using a different storage solution may improve daily use more than adding another decorative item.
Reading Corners and Occasional Chairs
A reading chair works best when it feels connected to the room but is not in the way. Place it near a window when the natural light is useful, or near a lamp and small side table if the corner is used in the evening. Turn the chair slightly toward the room to make the nook feel inviting rather than isolated.
Angling a chair can help it fit into a corner, but large furniture rarely benefits from being placed diagonally in a small room. A diagonal sofa or bed can consume valuable floor area and create awkward leftover spaces. Test the footprint before committing to an angled arrangement.
Balance the Room Without Matching Everything
Furniture does not have to be arranged in perfect symmetry to feel right. Two matching chairs on one side of a room may balance a larger sofa on the other, while a tall bookcase can offset a low, wide cabinet. Look at the room from the doorway: if one side feels crowded and the other empty, try shifting a smaller piece or changing its angle before buying anything new.
Varying furniture height can also help. When every piece is low, a floor lamp or tall shelving unit may give the room a more balanced outline. Keep the overall arrangement connected, though; too many tall pieces clustered together can make one area feel heavy.
Test the Layout Before Moving Heavy Furniture
Use these steps to check a new arrangement:
- Identify the room’s main activity and focal point.
- Measure the large furniture pieces and mark their approximate footprints with painter’s tape.
- Check door swings, drawers, windows, outlets, and the routes people use most often.
- Place the largest piece first, then arrange the remaining furniture around it.
- Walk through the room and try the activities it needs to support.
- Remove or reposition any piece that creates a repeated obstacle.
As a general planning guide, a primary route often feels more comfortable with around 30–36 inches of clear width, but compact homes may require compromises. Treat measurements as targets, not rigid rules, and prioritize safe, natural movement through the space.
Common Layout Problems to Look For
Every piece pushed against a wall: This can leave a disconnected empty center. Where space permits, bring seating together into a defined group.

Seats facing away from one another: Turn chairs toward the sofa or shared focal point so the arrangement supports conversation.
A sofa blocking the route: A floating sofa can define a zone, but it should not force people to squeeze behind it.
A bed squeezed between bulky furniture: Reduce the size or number of bedside pieces before sacrificing every useful walkway.
Furniture that blocks doors or drawers: Check how each piece works when fully opened, not only when closed.
Too many pieces for the room: Removing one unnecessary chair or side table can improve the layout more than rearranging everything around it.
The Takeaway
Good furniture placement is about matching each piece to the way a room is used. In living rooms, bring seating into a comfortable conversation group; in open-plan spaces, use the sofa to define zones without blocking circulation; and in bedrooms, position the bed first and make sure storage can open properly. Test the arrangement before moving heavy items, and do not keep furniture that the room cannot comfortably accommodate.
You do not need to buy a new set of furniture to improve a room. A few considered changes to the position of the sofa, chairs, bed, or storage can make everyday movement easier and the space feel more intentional.
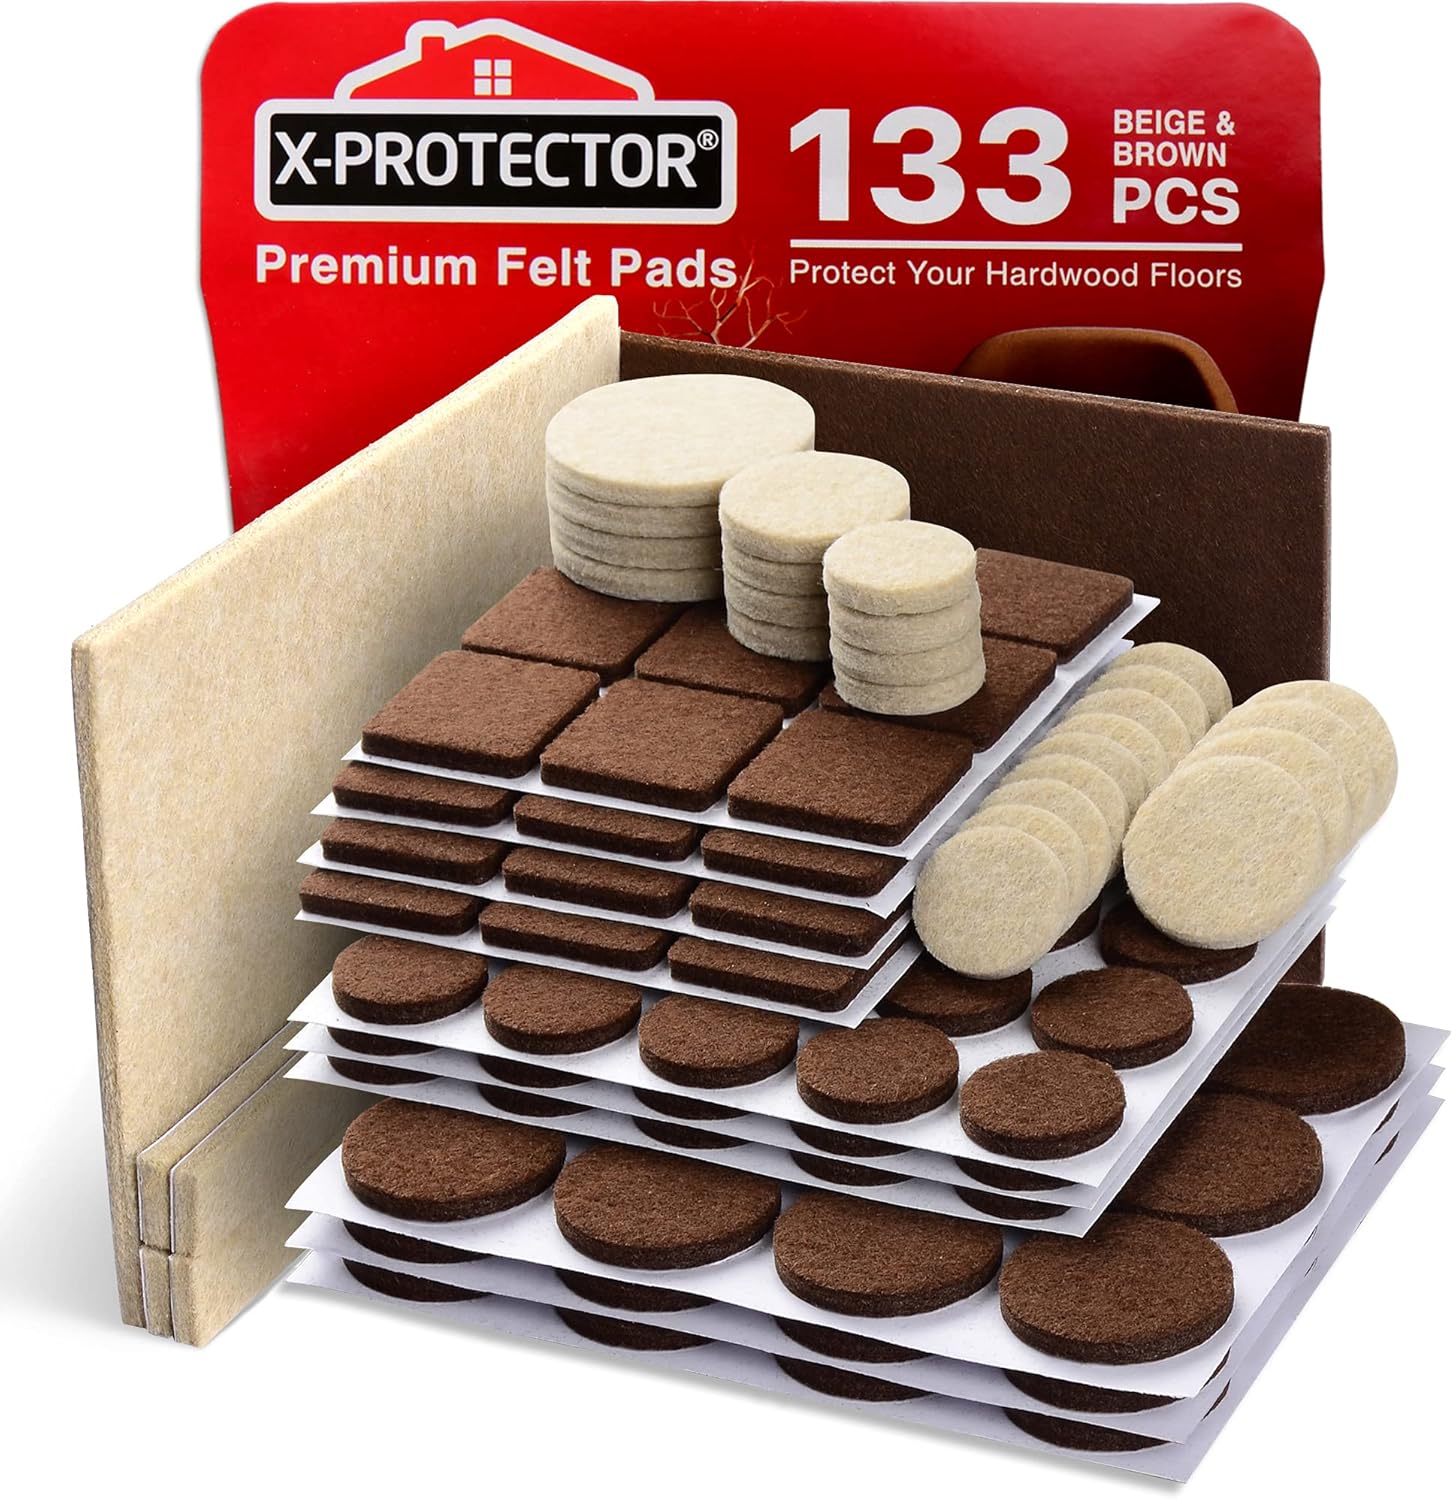
Affiliate disclosure: This article contains affiliate links. If you purchase through these links, Glimerz may earn a commission at no additional cost to you. Product suggestions relate to the layout and measuring tips discussed in this article.