Room Ceiling Design Ideas: Types, Materials, Costs & How to Choose
A ceiling can change the entire character of a room, even when the furniture, flooring, and wall colors remain the same. A simple, neatly finished ceiling can make a space feel calm and spacious, while a carefully designed false ceiling can introduce depth, warm lighting, and a more luxurious appearance. The best choice, however, is not always the most decorative one. Room height, climate, maintenance, budget, and the way a space is used all matter when choosing a ceiling.
Whether you’re renovating an older home, decorating a new house, or simply looking for ways to refresh a room, understanding the main ceiling types will help you make a more informed decision. In this guide, we’ll compare common ceiling materials and designs, explain their advantages and limitations, and explore which options work best in different rooms.
1. Simple Flat Ceilings: A Timeless Choice
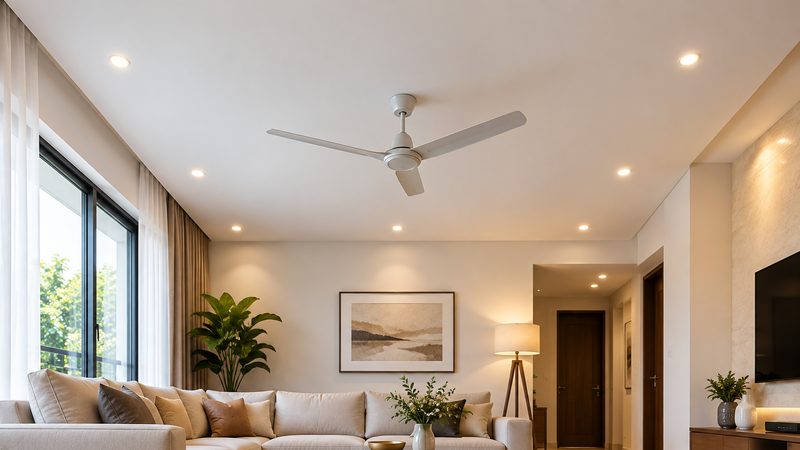
A simple flat ceiling is one of the most practical choices for almost any home. It provides a clean, uninterrupted surface that works with traditional, contemporary, and minimalist interiors. Depending on the building, it may be a plastered concrete slab, a plaster finish over another structure, or a plasterboard ceiling.
Its biggest advantage is flexibility. You can repaint it whenever you change your decor, add suitable light fixtures, or introduce subtle decorative details without committing to a complex design. Flat ceilings are also generally easier to clean and inspect than elaborate layered designs, and they avoid taking up extra vertical space.
The limitation is that a plain ceiling may look less distinctive in a large room if the lighting and other design elements are also basic. That doesn’t mean it needs an expensive makeover. A well-positioned pendant light, attractive ceiling fan, or carefully selected paint finish can give a simple ceiling plenty of character.
Best for: Small rooms, rental properties, modest renovation budgets, and homeowners who prefer a bright, uncluttered appearance.
2. Gypsum and Plasterboard False Ceilings
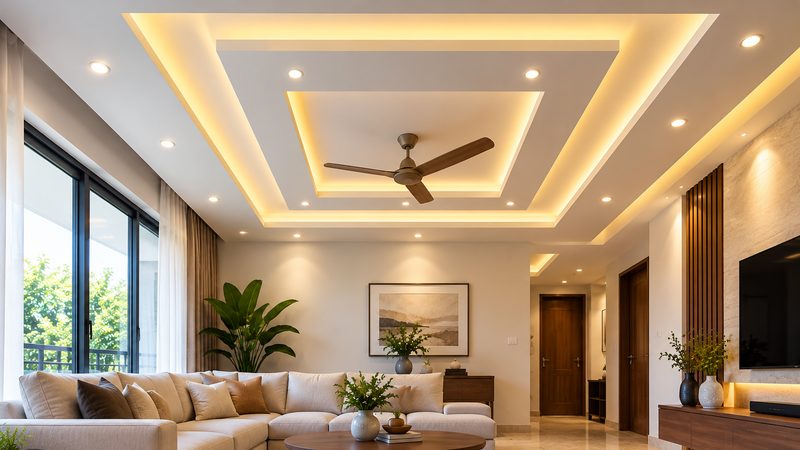
Gypsum and plasterboard systems are popular for modern interiors because they allow designers to create straight edges, recessed sections, suspended panels, and concealed lighting details. A false ceiling is installed below the main structural ceiling, creating a space that can accommodate suitable wiring and other services when properly planned.
A simple perimeter design with concealed LED lighting can create a soft glow without making the room feel overly decorated. More elaborate arrangements can include geometric shapes, multiple levels, or a central recessed panel. The key is choosing proportions that suit the room rather than copying a design intended for a much larger space.
Gypsum board can provide a smooth, attractive finish, but installation quality matters. Poor joints, movement in the supporting framework, or water leakage above the ceiling can lead to cracks, staining, and costly repairs. Standard gypsum products are also not automatically suitable for persistently damp areas; moisture-resistant products and appropriate ventilation may be necessary in specific locations.
Another consideration is ceiling height. The framework and panels lower the finished ceiling, so a complicated design may make a low room feel cramped. Before installation, ask the contractor how much height will be lost and how access to electrical connections will be maintained.
Best for: Living rooms, bedrooms, and selected hallways where a refined finish and integrated lighting are priorities.
3. POP Ceilings: Decorative Shapes and Traditional Details
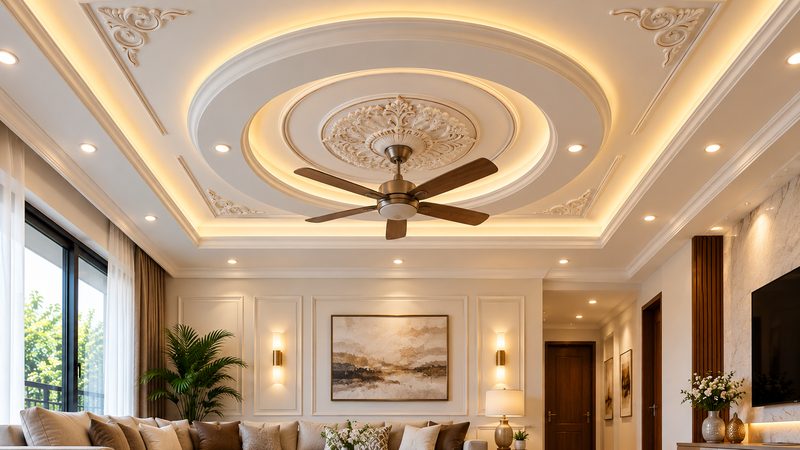
POP, or plaster of Paris, is used to create decorative ceiling details, mouldings, borders, and shaped features. It can suit homes that favour traditional ornamentation as well as modern interiors that use restrained curves or geometric patterns. POP is often applied over a suitable supporting structure or used to form decorative elements, depending on the design and installation method.
One reason homeowners choose POP is its versatility. It can be shaped into curves and decorative profiles that are difficult to achieve with standard flat panels alone. A central feature around a chandelier, for example, can bring attention to a dining area or formal sitting room without covering the entire ceiling in decoration.
However, the finished quality depends heavily on the installer. Poor workmanship can leave uneven surfaces, visible cracks, or inconsistent patterns. Elaborate designs may also require more labour and make future repairs more complicated. Before choosing a decorative POP ceiling, consider whether its style will still suit the room if you replace your furniture or update the wall colours.
It is also worth remembering that POP and gypsum board are not exactly the same thing. POP is commonly shaped from plaster-based material, while gypsum-board systems generally use manufactured panels fixed to a framework. Contractors sometimes use these terms loosely, so ask what material and installation method are actually included in the quotation.
Best for: Decorative living rooms, formal dining spaces, and interiors where custom shapes or traditional detailing are important.
4. PVC Ceiling Panels: Practical and Easy to Maintain
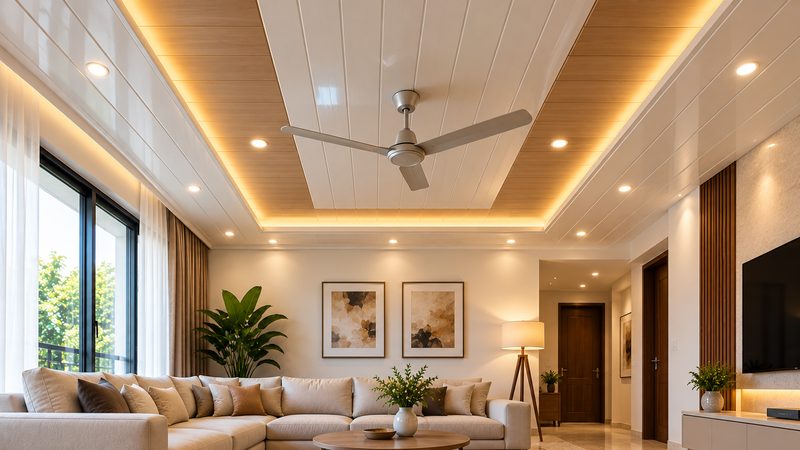
PVC ceiling panels are lightweight plastic panels available in different colours, patterns, and finishes. Some imitate wood or other materials, while others have a plain, smooth appearance. They are often considered for spaces where simple cleaning and resistance to occasional moisture are useful.
Compared with a plaster-based finish, PVC panels can be relatively easy to wipe clean, and individual panels may be replaceable if the installation allows access. They can also be convenient for renovations where a suspended panel system is more suitable than extensive wet plastering.
Their disadvantages are mainly visual and practical. Some low-cost products can look artificial, and visible joints may reduce the seamless appearance that people prefer in a premium interior. Product quality also varies, so it is important to check the panel thickness, finish, installation system, and manufacturer’s fire-performance information rather than judging by a showroom sample alone.
PVC should not be treated as a universal solution for damp rooms. Water-resistant panels do not automatically solve leaks, condensation, or poor ventilation behind the ceiling. Electrical fittings and lights must also be suitable for the installation, with the required clearances and safe wiring.
Best for: Utility areas, selected kitchens, covered spaces, and budget-conscious renovations where a panel finish is appropriate.
5. Wooden Ceilings: Natural Warmth and Texture
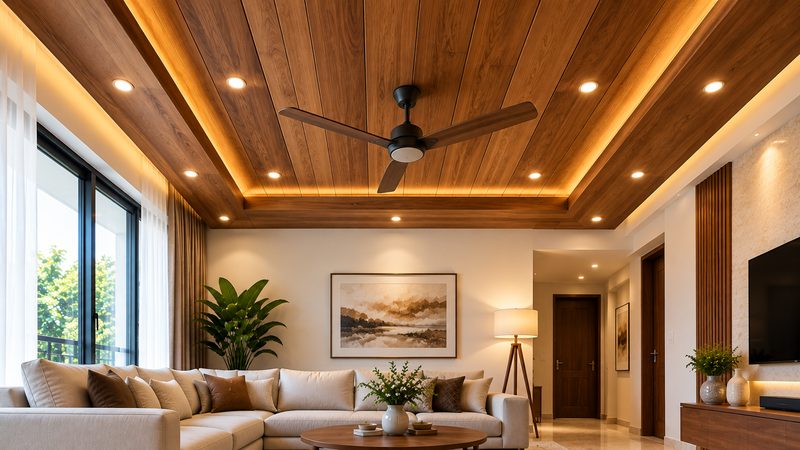
Wooden ceilings introduce natural texture and warmth that can make a room feel more welcoming. The design might use solid timber, engineered wood, veneer panels, or decorative slats, depending on the budget and the intended look. Light wood often suits Scandinavian and minimalist interiors, while darker finishes can complement classic or dramatic spaces.
A wooden ceiling doesn’t need to cover the entire room. A feature panel above a seating area or a section of timber slats can create visual interest while keeping the overall design balanced. Pairing wood with a plain white ceiling can also help preserve a sense of openness.
The main considerations are cost, maintenance, and the room’s environmental conditions. Natural wood may need protective finishing and can respond to changes in humidity. Engineered products vary in moisture resistance, and not every wood-look panel is suitable for every location. In areas prone to leaks or persistent dampness, resolve the underlying problem before installing any ceiling finish.
Fire safety also deserves attention. Timber and wood-based products must be selected and installed according to the relevant building requirements, including any necessary fire-rated treatments or systems.
Best for: Bedrooms, living rooms, studies, and feature areas where texture and a natural appearance are worth the additional planning.
6. Metal Ceilings: Clean Lines and Long-Term Durability
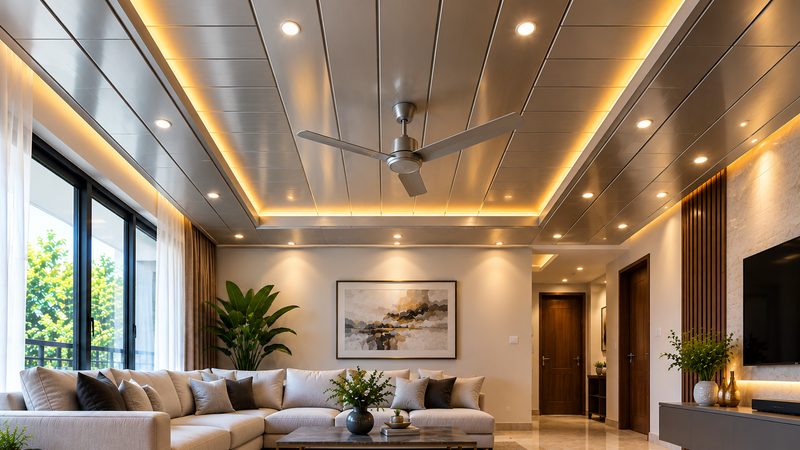
Metal ceilings can be made from materials such as aluminium or steel and are available in linear slats, square panels, and other modular forms. They are often associated with offices, retail spaces, and contemporary commercial interiors, although carefully selected designs can also work in modern homes.
A metal ceiling can offer crisp lines, a consistent finish, and convenient access when installed as a removable panel system. Depending on the product and supporting system, it may also be useful where durability and service access are important. Perforated metal panels can form part of an acoustic system when designed with the appropriate backing material.
Not every metal ceiling is inexpensive, and the final cost depends on the metal, coating, panel design, supporting framework, and labour. Scratches, corrosion in unsuitable environments, and unwanted sound reflections can also be concerns if the wrong product is chosen.
For residential use, the design needs to feel intentional. A highly industrial finish may look striking in a loft-style interior but feel out of place in a traditional bedroom. Samples viewed under the room’s actual lighting can help you judge the colour and texture before making a decision.
Best for: Contemporary interiors, workspaces, utility areas, and projects that benefit from modular panels or a distinctive architectural finish.
7. Stretch Ceilings: A Smooth, Contemporary Finish
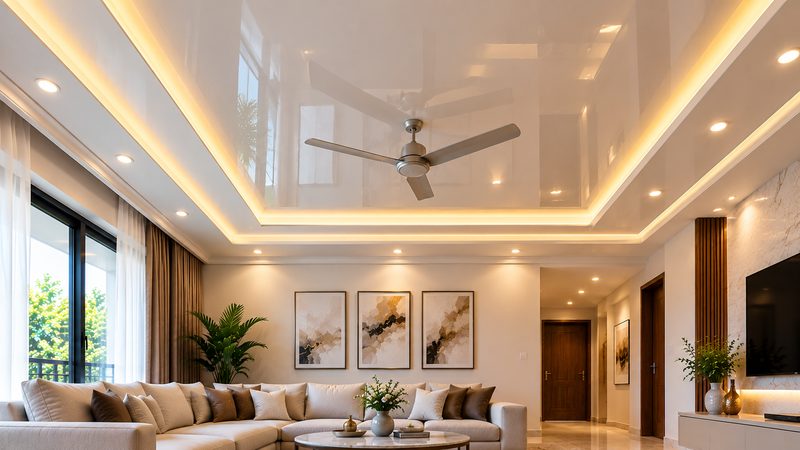
Stretch ceilings use a specially manufactured membrane fitted to a perimeter track. Depending on the product, the finish can be matte, satin, glossy, coloured, or printed. Some systems can also create a translucent effect when paired with suitable lighting.
The main attraction is the smooth, continuous surface. A glossy finish can reflect light and create a dramatic effect, while a matte finish offers a more understated appearance. Stretch ceilings can also accommodate unusual shapes when designed and installed by a specialist.
However, they are not usually a do-it-yourself project. Professional installation, the membrane type, room dimensions, lighting requirements, and access arrangements all affect the price. Repairs may require specialist help, and the product’s performance depends on its specifications and installation quality.
Before selecting a stretch ceiling, check the manufacturer’s documentation for fire performance, cleaning requirements, temperature limits, and suitability for the intended room. Do not assume that every membrane is appropriate for every environment.
Best for: Modern living rooms, bedrooms, and selected feature spaces where a seamless finish is the main priority.
8. Exposed Concrete Ceilings: An Industrial, Minimalist Look
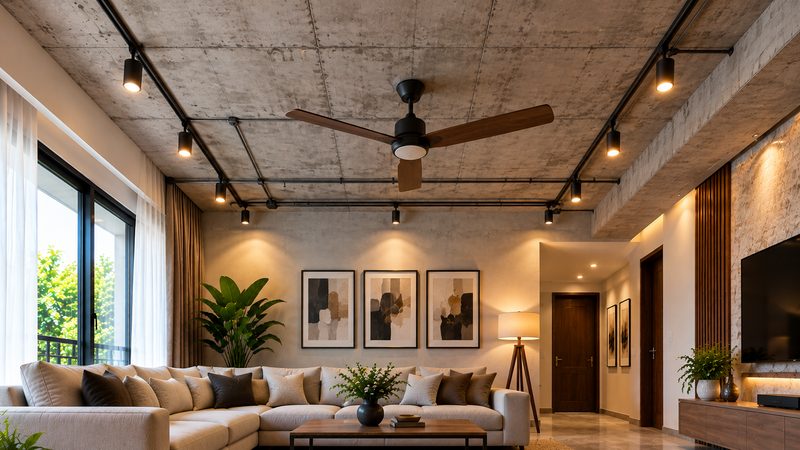
An exposed concrete ceiling leaves the structural surface visible instead of concealing it behind plasterboard or another finish. The result can feel architectural, modern, and deliberately understated. It is especially effective in loft-inspired interiors and spaces that combine concrete with wood, textiles, and warm lighting.
This approach can avoid the expense and loss of height associated with installing a full false ceiling, provided the existing concrete is suitable for an exposed finish. However, exposed concrete is not automatically ready to display. Surface imperfections, stains, cracks, construction joints, and the quality of the original formwork will all influence the appearance.
Some ceilings may need cleaning, repairs, sealing, or a suitable coating. Any signs of structural damage or persistent water ingress should be assessed before cosmetic work begins. Exposed concrete can also make a room feel visually cooler, so rugs, curtains, timber details, and warmer lighting may help balance the interior.
Best for: Industrial-style homes, modern apartments, studios, and interiors where the building’s structure is part of the design.
9. Tray, Coffered, and Other Decorative Ceiling Designs
Not every ceiling design refers to a different material. Tray ceilings, coffered ceilings, and vaulted ceilings describe forms or architectural arrangements that can be created using different construction methods.
A tray ceiling has a raised or recessed central section that creates a stepped outline. It can work well in a bedroom or living room when there is sufficient height to accommodate the design.
A coffered ceiling uses a grid of recessed panels, often creating a formal, structured appearance. It can add depth to a larger room, although the framework and detailing can increase installation costs.
A vaulted ceiling follows a sloping or raised roof form, creating a greater sense of height and openness. Because it relates to the building’s structure, it is not simply a decorative feature that can be added to every existing room.
A cove ceiling uses a recessed perimeter or shaped transition to conceal lighting and create indirect illumination. It can be incorporated into several types of false ceiling.
These designs can be combined with gypsum board, timber, plaster details, or other suitable materials. The important point is to plan the form, lighting, and room proportions together rather than selecting a decorative shape first and trying to fit everything else around it.
10. Ceiling Types Compared: Which One Should You Choose ?
The following table provides a general guide. Actual performance and cost vary with product quality, local labour, installation methods, and the condition of the existing ceiling.
Ceiling type
Main advantage
Main limitation
Typical relative cost
Simple flat ceiling
Clean look, minimal height loss
Less decorative depth
Low if existing surface needs little work
Gypsum/plasterboard
Flexible designs and concealed lighting
Can be damaged by leaks
Moderate
POP decoration
Custom shapes and detailing
Labour-intensive designs
Low to high, depending on detail
PVC panels
Easy surface cleaning
Joints and finish quality vary
Low to moderate
Wooden ceiling
Natural warmth and texture
Material and maintenance requirements
Moderate to high
Metal ceiling
Crisp, modular finish
Can feel industrial; quality affects price
Moderate to high
Stretch ceiling
Smooth, continuous appearance
Specialist installation
Moderate to high
Exposed concrete
Architectural character; may preserve height
Existing surface may need preparation
Low to high, depending on repairs
These are broad comparisons, not fixed price quotations. A simple ceiling that needs major repairs can cost more than expected, while a small decorative feature may be less expensive than covering the entire room. Always compare quotations for the same area, material specification, framework, finish, lighting, and labour.
11. The Best Ceiling for Each Room
The most suitable ceiling depends on what happens in the room, not just how it looks in a photograph.
Living room: A simple gypsum false ceiling with restrained cove lighting can create an elegant focal point. In a large room, a tray or coffered design may add depth. In a small living room, keep the design shallow and avoid too many contrasting levels.
Bedroom: Wooden accents, a simple recessed panel, or soft indirect lighting can create a relaxing atmosphere. Avoid excessively bright decorative lighting if you prefer a calm environment for resting.
Kitchen: Practicality should come first. Choose a finish that can be maintained easily and is suitable for the kitchen’s humidity, heat, and ventilation conditions. A washable finish or appropriate ceiling panels may be more useful than elaborate detailing.
Bathroom: Moisture resistance and proper ventilation are essential. Select products specifically approved for the expected conditions, and address leaks and condensation before installing a new ceiling. Waterproof-looking surfaces alone do not prevent moisture from collecting behind them.
Small rooms: A simple, light-coloured ceiling generally helps maintain an open feeling. Carefully positioned lights can improve the appearance without requiring a deep false ceiling.
Hallways and entrances: These spaces may benefit from a clean flat finish, a narrow lighting feature, or a modest decorative border. Because hallways are often narrow, an elaborate design can make the space feel crowded.
12. What Determines the Cost of a New Ceiling ?
There is no single price for a ceiling type because the material is only one part of the total project. Before setting a budget, consider the following factors.
- Area and dimensions: Larger ceilings require more materials and labour, while unusual shapes can increase installation time.
- Material quality: Panel thickness, surface finish, framing components, and product specifications all influence the price.
- Design complexity: Multiple levels, curves, decorative mouldings, and concealed lighting require additional work.
- Electrical work: New wiring, recessed lights, drivers, switches, and access panels may be separate from the ceiling contractor’s quotation.
- Existing conditions: Cracks, water damage, uneven surfaces, or the removal of an old ceiling can add to the cost.
- Labour and location: Installation rates and material availability differ between cities and contractors.
Ask for an itemised quotation that identifies the material, supporting framework, finishing work, lighting, electrical labour, and any removal or repair costs. Also clarify whether the quoted price includes painting, waste removal, and applicable taxes.
If you’re renovating on a limited budget, consider upgrading the lighting and repainting the existing ceiling before installing a completely new system. Sometimes a modest improvement produces a better result than an elaborate design that consumes too much of the budget.
13. Common Ceiling Design Mistakes to Avoid
One common mistake is choosing a design from a photograph without checking whether the room has the same dimensions and ceiling height. A layered design that looks impressive in a large living room may make a smaller bedroom feel compressed.
Another mistake is treating lighting as an afterthought. Recessed lights, ceiling fans, chandeliers, and concealed LED strips all need proper positioning and installation planning. Discuss their locations before the ceiling framework is completed, and ensure electrical work is carried out safely.
It is also important not to hide existing problems. Water stains, recurring cracks, and damp patches should be investigated before a new ceiling covers them. A fresh finish will not solve the underlying cause, and concealed damage may become more expensive to repair later.
Finally, do not choose materials based on appearance alone. Check cleaning requirements, moisture suitability, fire-performance information, repair options, and the availability of replacement components. A ceiling that looks attractive on installation day should also be practical to maintain over the years.
Frequently Asked Questions
Which ceiling type is best for a modern home ?
Gypsum or plasterboard false ceilings are popular for modern interiors because they accommodate clean geometric designs and concealed lighting. However, a simple flat ceiling can look equally modern when paired with suitable paint, fixtures, and furniture.
Which ceiling is best for a low-height room ?
A simple flat ceiling is often the safest choice because it preserves vertical space. If you want a decorative feature, consider a shallow design rather than multiple deep layers. The available height should be measured before making a decision.
Are PVC ceilings better than gypsum ceilings ?
Neither is universally better. PVC panels can be convenient to clean and may suit certain utility areas, while gypsum systems offer greater flexibility for seamless finishes and integrated lighting. The right choice depends on the room, product specifications, installation quality, and desired appearance.
Can wooden ceilings be used in kitchens and bathrooms ?
They can be used in selected situations, but the specific product must be suitable for the room’s humidity and temperature conditions. Proper ventilation, protective finishes where required, and attention to moisture sources are essential.
Is a false ceiling worth the expense ?
It can be worthwhile when you need integrated lighting, a particular design, or space to accommodate building services. However, it reduces the available ceiling height and introduces additional materials and maintenance considerations. If the existing ceiling is in good condition, improving its finish and lighting may be sufficient.
How can I make a ceiling look expensive without spending too much ?
Start with a smooth finish, balanced lighting, and a restrained design. A simple ceiling with well-positioned lights often looks more refined than an elaborate arrangement with too many decorative elements. Choose one feature to highlight rather than adding multiple competing details.
Final Thoughts
A well-designed ceiling should complement the room, suit the home’s architecture, and remain practical long after the renovation is complete. Gypsum and POP offer decorative flexibility, PVC panels can simplify maintenance in suitable spaces, wood introduces warmth, metal provides a distinctive architectural finish, and stretch ceilings create a smooth contemporary look. Simple flat and exposed concrete ceilings also deserve consideration when preserving height or highlighting the existing structure is important.
Before making a final choice, compare materials, check the actual room dimensions, plan lighting early, and obtain quotations based on the same specifications. Most importantly, choose a ceiling that works for the way you live rather than selecting the most complicated design available. The best ceiling is the one that makes your room look better while meeting your practical needs and budget.