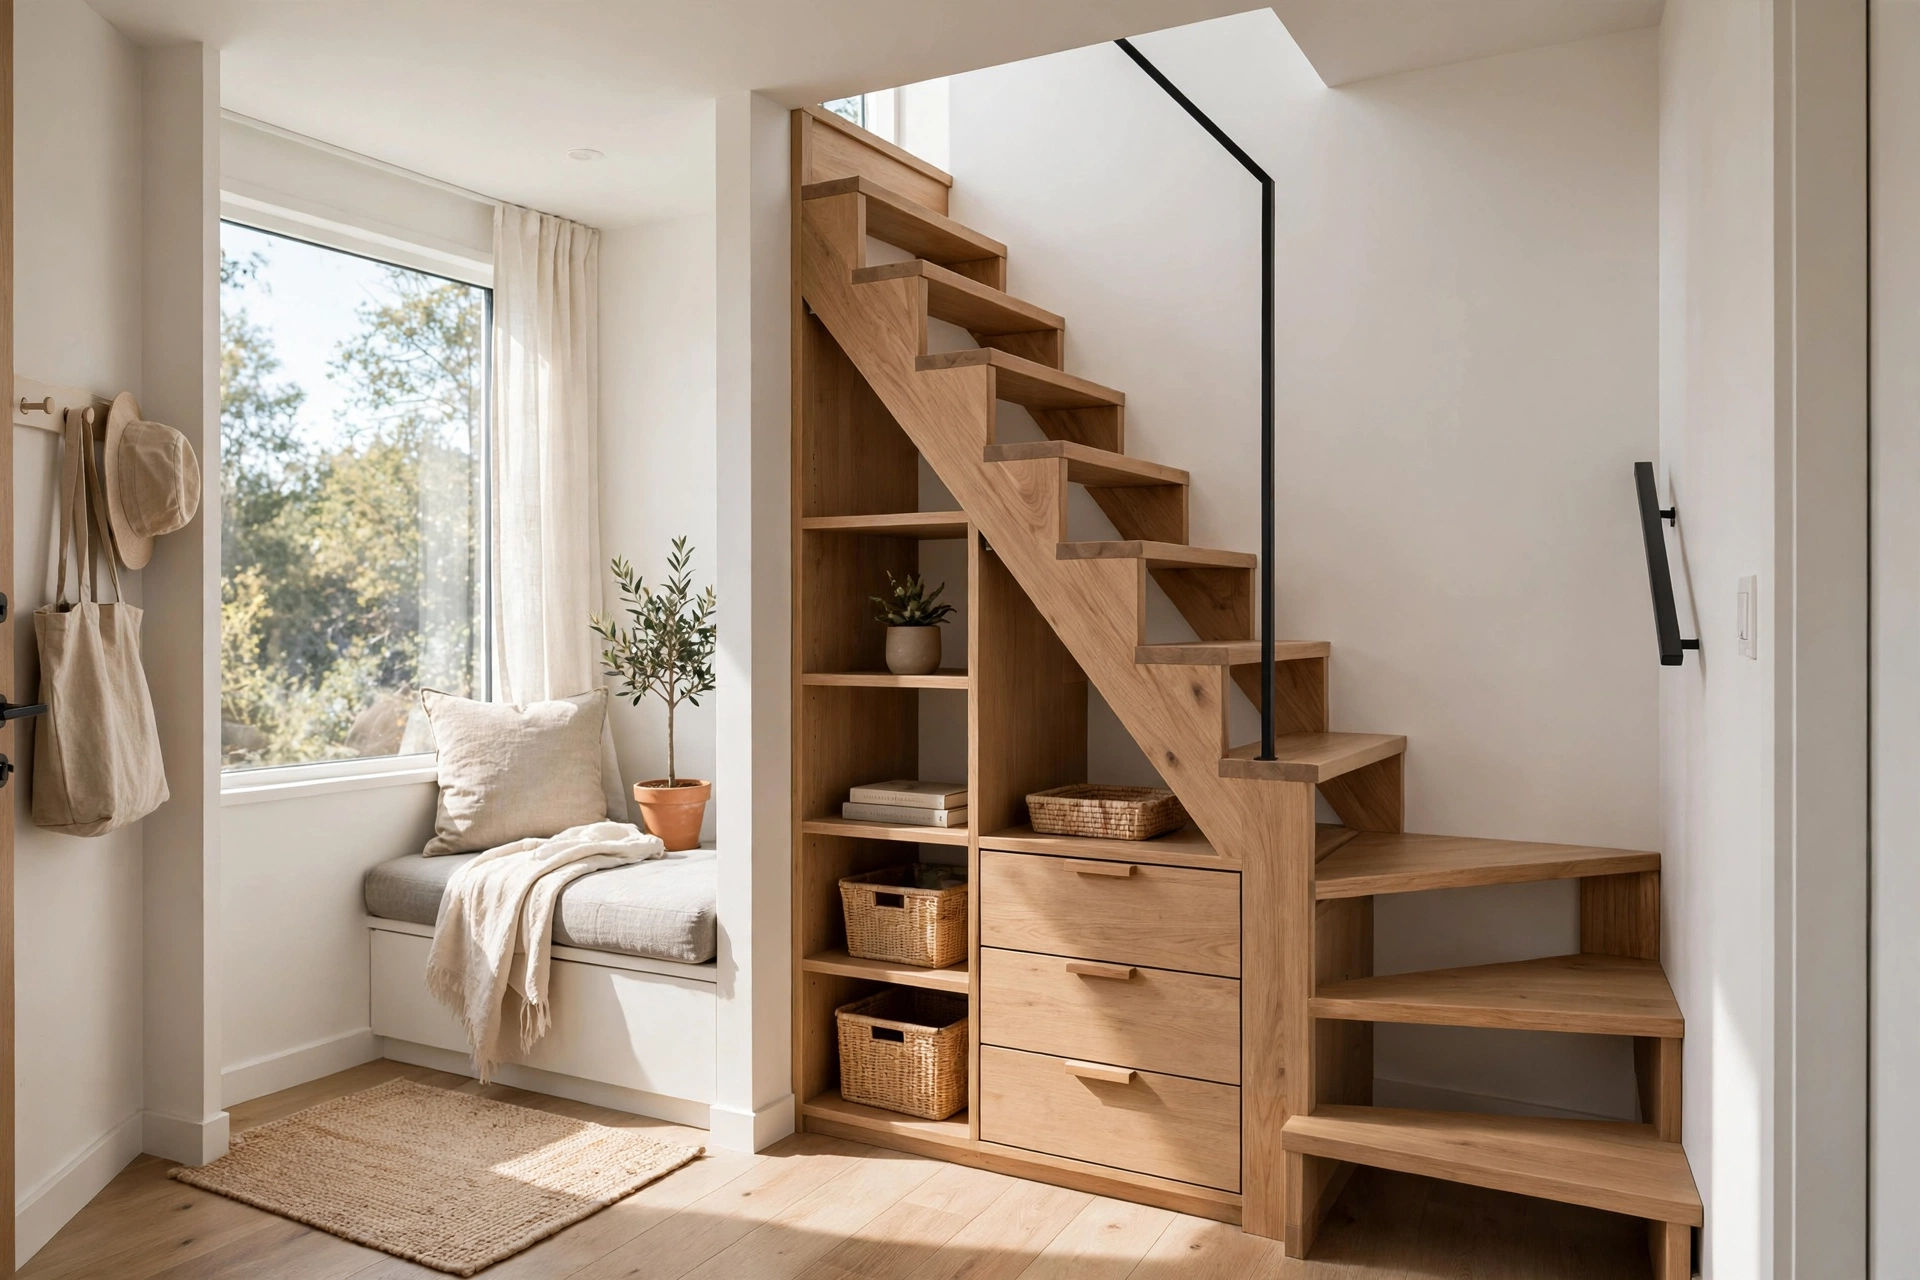
A staircase can take up a significant amount of floor space in a small home, but thoughtful design can make it much more than a way to move between floors. The right staircase can introduce natural light, create useful storage, improve the flow of a room, and become an attractive architectural feature. Whether you are planning a compact townhouse, a small family home, or a loft-style interior, the key is to balance appearance, comfort, and safety.
This guide explores practical staircase designs for smaller homes, along with storage ideas, materials, and important building-code considerations. Design recommendations can be adapted to your space and budget, but building regulations vary by location. Always confirm the requirements adopted by your local building department before finalizing a staircase.
1. Choose a Layout That Makes the Most of Your Floor Plan.
The staircase layout is one of the most important decisions in a compact home. A straight staircase is often straightforward to design and build, and the space beneath it can be used for storage or furniture. Positioning it along a wall can also help preserve an open central area.
An L-shaped staircase changes direction at a landing, while a U-shaped staircase turns back on itself. These layouts can fit certain floor plans more efficiently and help separate living areas visually. However, landings and turns require careful planning, so compare the complete footprint rather than looking only at the staircase itself.
Spiral staircases can be useful where floor space is especially limited. Their curved form can also make a strong design statement. Before choosing one, consider whether people can use it comfortably every day and whether large furniture can be moved between floors. Check local requirements, particularly if the staircase will serve a bedroom or another space that requires a compliant exit route.
Design tip: If possible, place the staircase near a window or another source of daylight. Natural light can make a narrow stairwell feel more welcoming and reduce the sense of enclosure.
2. Use Open Risers Carefully.
Open-riser staircases have gaps between the treads instead of solid vertical risers. They allow more light and sightlines to pass through the staircase, making nearby rooms feel visually connected. Paired with natural timber treads, slim metal supports, or a simple handrail, they can complement contemporary and Scandinavian interiors.
Open risers are not suitable for every household. Families with young children, older adults, or pets should consider the risks and choose a design that provides appropriate protection and a comfortable walking surface.
Code consideration: Under the 2021 International Residential Code (IRC), openings in open risers located more than 30 inches vertically above the floor or grade below generally must not allow a 4-inch-diameter sphere to pass through, subject to the code’s exceptions. This is a specific model code provision, not a universal rule for every jurisdiction or every stair configuration. Verify the locally adopted requirements before construction.
3. Turn the Space Under the Stairs Into Useful Storage.
The area beneath a staircase can provide valuable storage in a small home. Instead of leaving it empty, consider a solution that suits the shape and height of the available space.
- Pull-out drawers: Useful for shoes, household accessories, linens, or other small items.
- A built-in cupboard: A practical place for cleaning supplies, coats, or a vacuum cleaner.
- A compact work area: A small desk and wall shelves can create a home office where headroom permits.
- A reading corner: Add a comfortable seat, a small light, and shelves to create a quiet nook.
- Display shelving: Open shelves can showcase books, plants, or decorative objects without adding bulky furniture.
Design tip: Plan the storage around the staircase rather than altering the staircase to accommodate storage. Keep the required walking width and headroom unobstructed, and do not compromise structural elements, fire protection, or access to building services. Storage near heating equipment must also follow the applicable safety requirements.
4. Consider Alternating Tread Stairs Only for Suitable Spaces.
Alternating tread stairs use alternating left and right foot treads to create a steep climb with a shorter horizontal run. They sometimes appear in lofts, compact recreational spaces, and specialized access areas.
Although they can save space, their steep geometry makes them less convenient for many users, especially children, older adults, or anyone carrying objects. They should not be treated as a simple replacement for an ordinary residential staircase.
Code consideration: The 2021 IRC addresses alternating tread devices under specific provisions, including requirements for tread geometry and handrails. Whether this type of stair is permitted depends on the applicable code and how the space is used. Confirm its acceptability with the local building authority before including it in a design.
5. Keep the Staircase Visually Light With the Right Railing.
A heavy railing can make a compact stairwell feel enclosed. Slim metal balusters, carefully designed timber rails, or suitable glass panels can preserve sight lines and help the staircase blend into the surrounding interior.
The best choice depends on the home’s overall style, the needs of its occupants, maintenance expectations, and local safety rules. Glass may keep a space visually open, but it needs appropriate safety glazing and suitable fixings. Cable railings also need to comply with the applicable opening and guard requirements.
Design tip: A timber handrail paired with slim dark metal balusters can provide a warm, contemporary look. Whichever style you choose, make sure the handrail is comfortable to grasp and that the guard provides appropriate protection.
Code consideration: Under the 2021 IRC, guards are generally required on open-sided walking surfaces, including stairways and landings, where the drop exceeds 30 inches (762 mm) within 36 inches (914 mm) horizontally from the edge, subject to the code’s exceptions. The code includes provisions for guard height and openings, as well as exceptions. The exact requirements should be checked against the locally adopted code.
6. Make Handrails and Walking Surfaces a Priority.
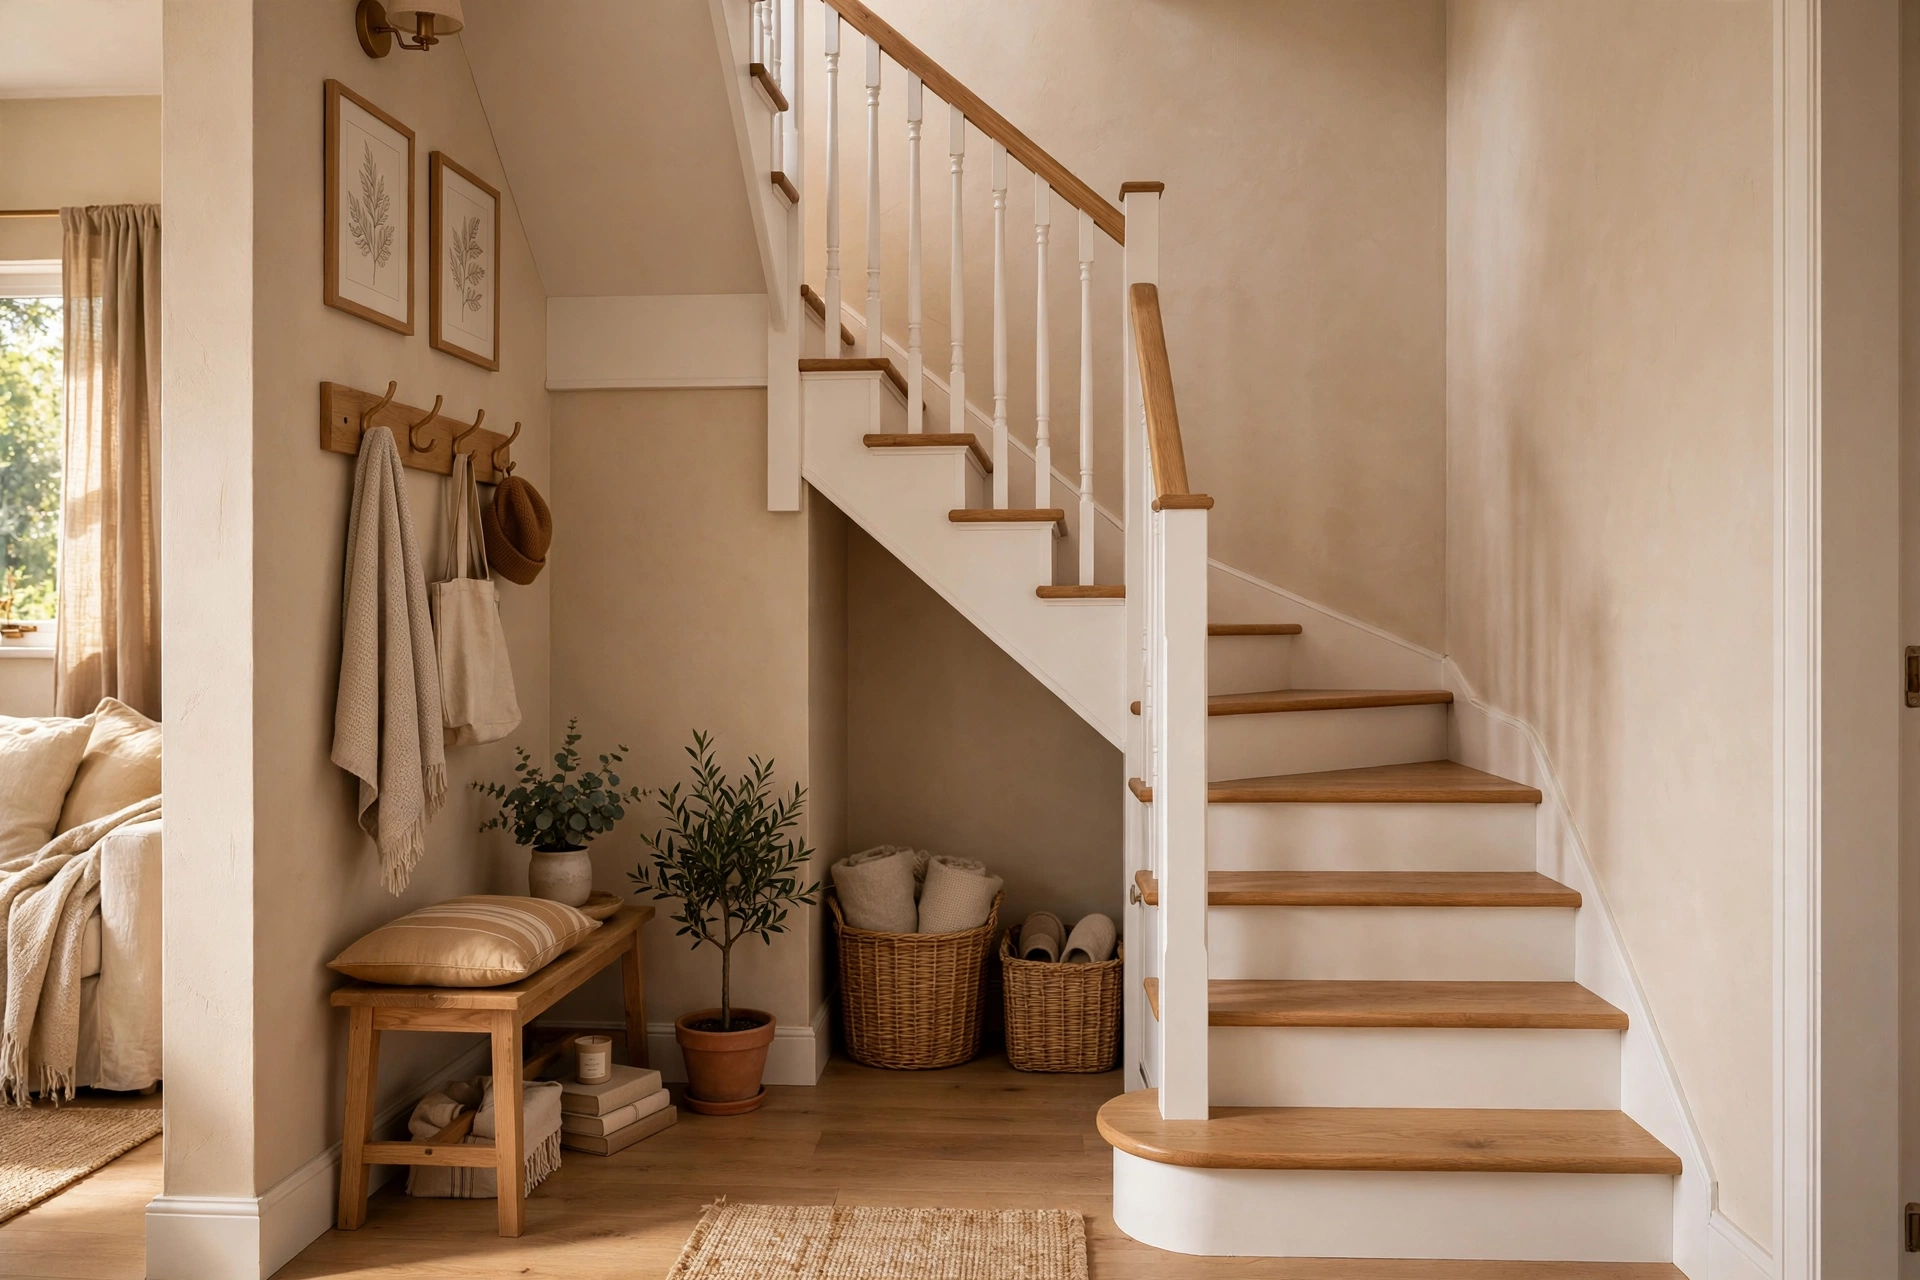
A staircase should be comfortable and predictable to use, not simply attractive. Consistent tread and riser dimensions help people climb without having to adjust their steps unexpectedly. A suitable handrail provides support, while good lighting helps people see each tread clearly.
Code consideration: The 2021 IRC generally requires a handrail on at least one side of each flight with four or more risers. It specifies a handrail height of 34 to 38 inches measured vertically from the sloped plane adjoining the tread nosings, with defined exceptions. The code also addresses handrail clearance and other details.
Use durable, slip-resistant finishes suited to the location. If you plan to install a stair runner, make sure it is securely fitted and does not create loose edges or trip hazards. Stair lighting should illuminate both the treads and the landings without producing distracting glare.
7. Use Light Colors and Materials to Create a Sense of Space.
Finishes influence how large a staircase feels. Pale walls, light-painted risers, and natural timber treads can create an airy effect. Repeating the wall color on the stair stringers or other surrounding elements can help the staircase blend into the room.
For a warmer interior, combine wood with cream, beige, or soft neutral tones. For a more contemporary look, consider simple black metal details against a light background. A small accent light or carefully placed artwork can add character without making the stairwell feel crowded.
The goal is not necessarily to make every surface white. Instead, use a limited palette and avoid adding too many contrasting materials to an already compact space.
8. Measure Before You Choose a Staircase.
Every space-saving staircase depends on accurate measurements. Before deciding on a layout, establish the total vertical rise between finished floors, the available horizontal run, the opening in the upper floor, and the required landing space.
Then calculate the tread depth, riser height, headroom, and clear width. Check the proposed dimensions against the applicable local requirements before ordering materials or starting construction. A staircase that looks good in a sketch may not work once the floor opening, structural supports, doors, and circulation routes are taken into account.
A reliable stair calculator can help with preliminary geometry and identify dimensions that need closer attention. For example, the free tools at Stairscalculator.net may be useful during the planning stage. Calculator results should still be checked against the actual site conditions and local building regulations.
A Practical Checklist for Staircases in Small Homes
- Choose a layout that suits the floor plan and the people who will use it.
- Measure the floor-to-floor rise and the available horizontal run.
- Check tread depth, riser height, stair width, and headroom against local requirements.
- Plan the upper and lower landings and ensure that doors and circulation routes remain clear.
- Select suitable handrails, guards, and safe, slip-resistant walking surfaces.
- Consider daylight, storage, and visual openness without compromising safety.
- Confirm the design with a qualified professional or local building authority where required.
Final Thoughts
A well-planned staircase can make a small home more functional, comfortable, and visually appealing. A straight flight with built-in storage, an L-shaped stair near a window, or a carefully detailed railing can all contribute to a better use of space. The right choice depends on the home’s layout, the people who live there, and the applicable safety requirements.
Plan the dimensions first, make safety a priority, and then choose the materials and details that suit your interior. With thoughtful design, a staircase can become one of the most useful and attractive features of a compact home.
References
International Residential Code (IRC), 2021 edition, Sections R311.7 (Stairways) and R312 (Guards and Window Fall Protection). Consult the code adopted by the relevant local authority for current requirements.
About Stairscalculator.net
Stairscalculator.net offers free online tools to help homeowners and builders calculate staircase dimensions, plan stair layouts, and estimate materials. Visit https://stairscalculator.net to explore its tools.